17 Oakmont Circle
Ormond Beach, FL 32174

Listed at $750,000

Details

  • MLS# 1232260
  • Residential - Single Family
  • Status Active
  • 4 Bedrooms
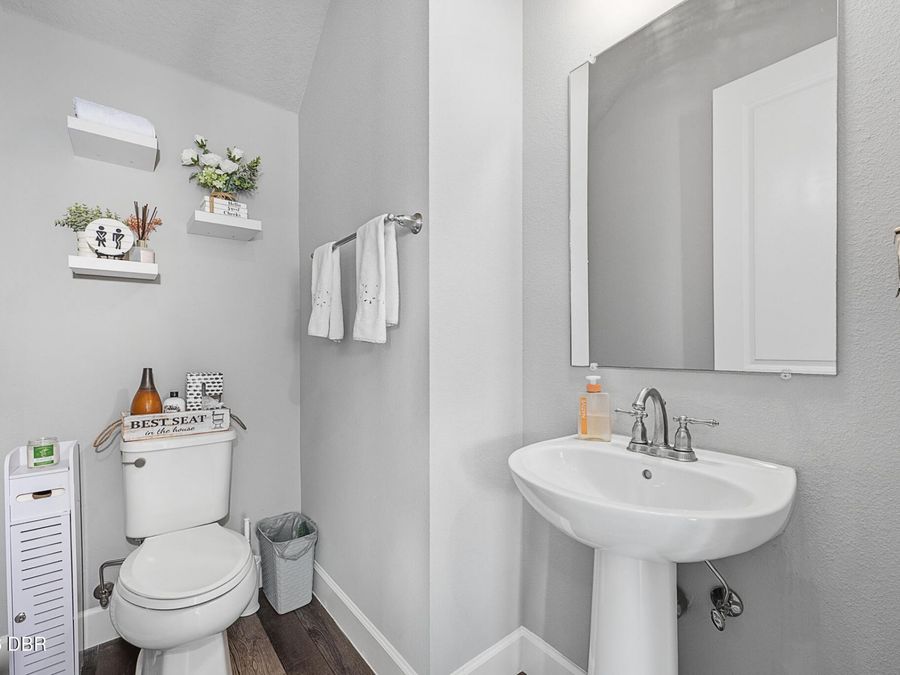
  • 3 full 1 partial Bathrooms
  • 2,349 Square Feet
  • 0.270 acres
  • Built in 0
  • Local Schools

Description

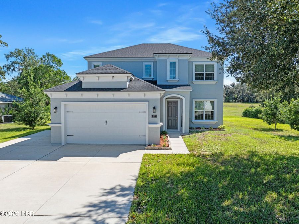
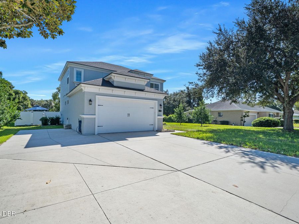
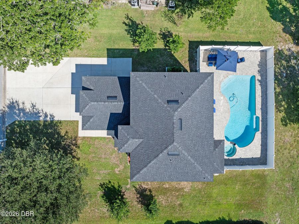
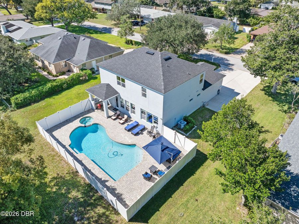
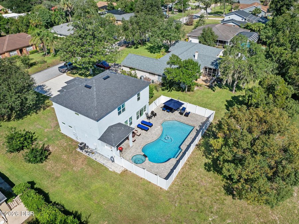
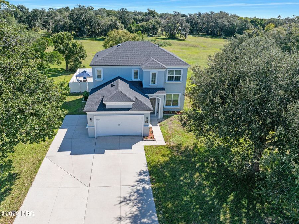
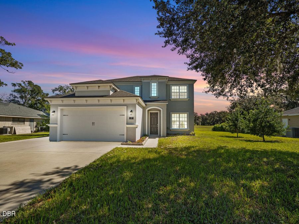
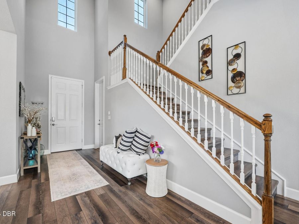
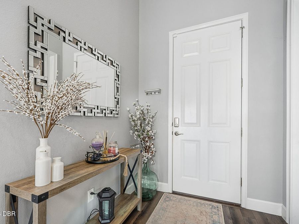
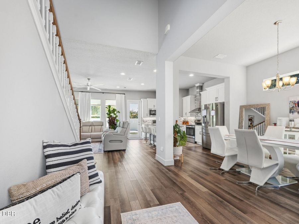
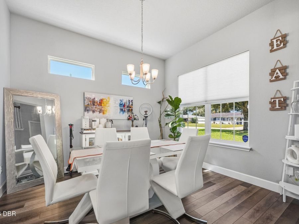
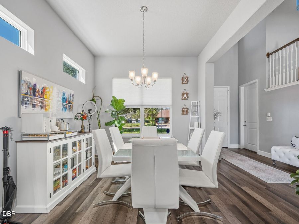
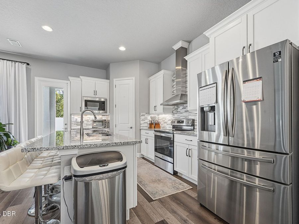
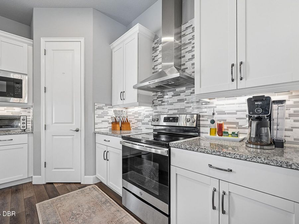
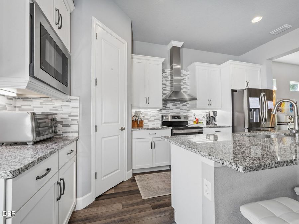
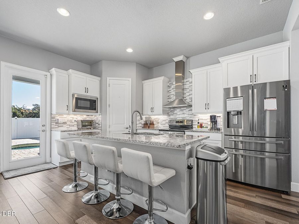
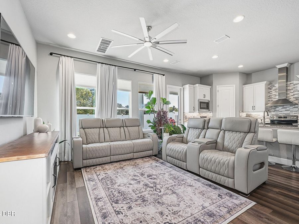
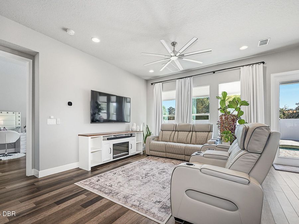
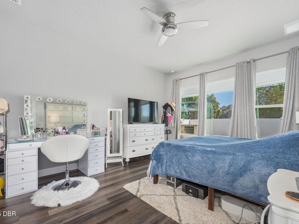
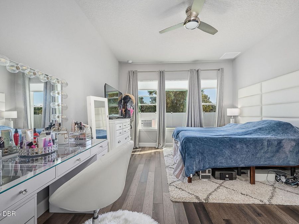
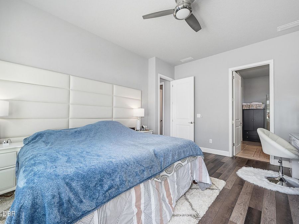
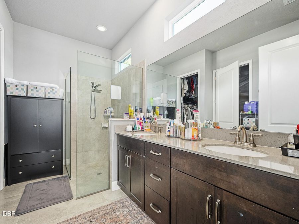
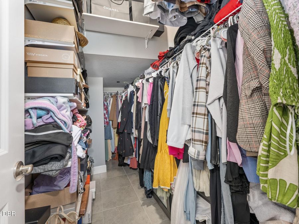
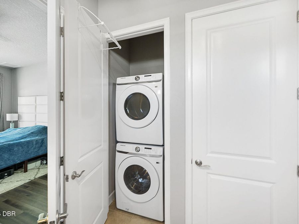
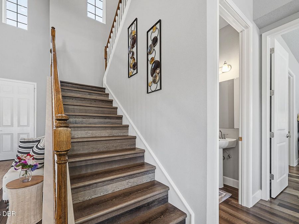
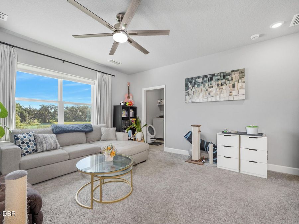
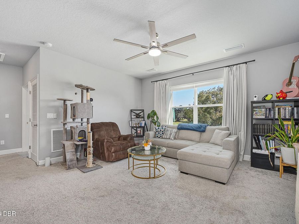
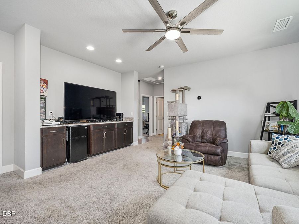
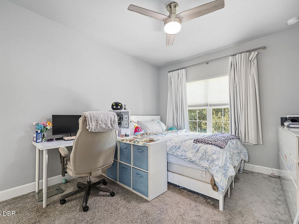
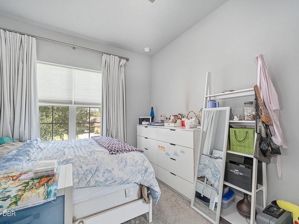
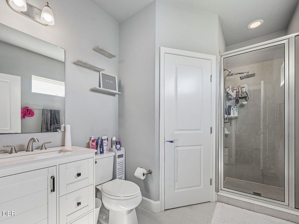
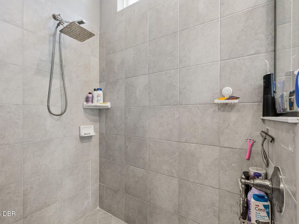
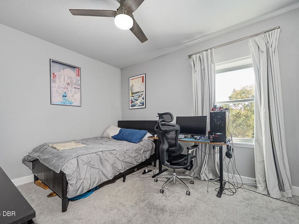
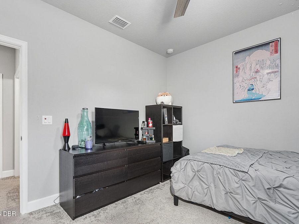
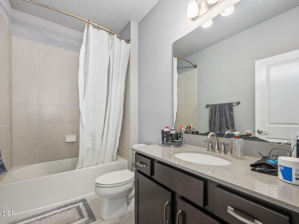
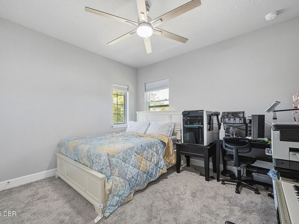
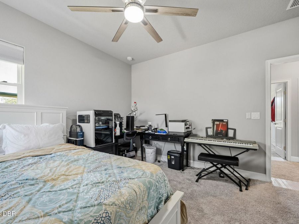
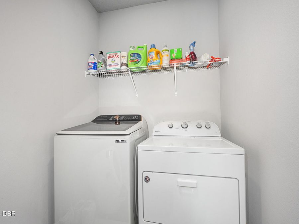
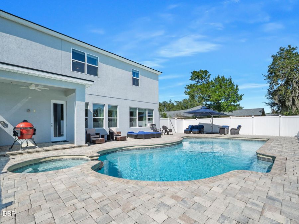
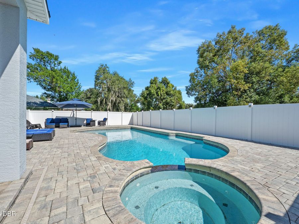
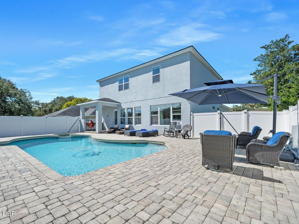
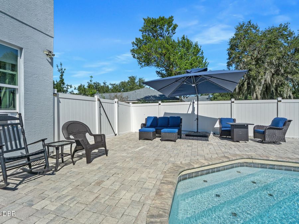
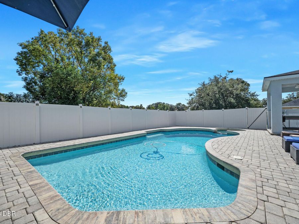
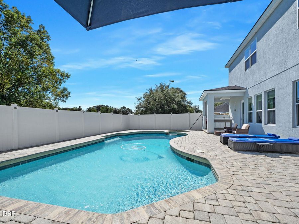
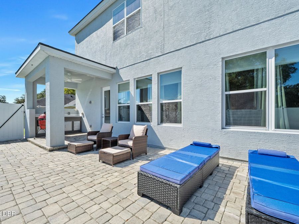
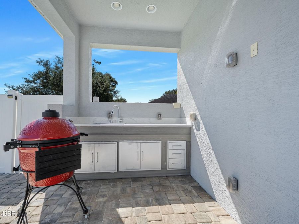
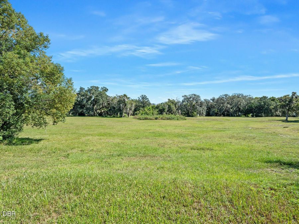
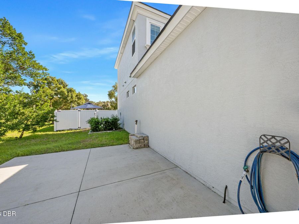
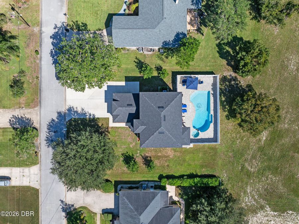
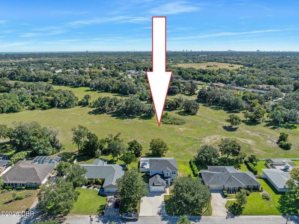
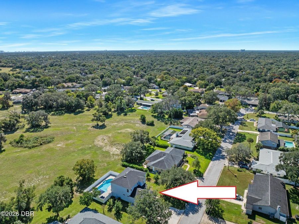
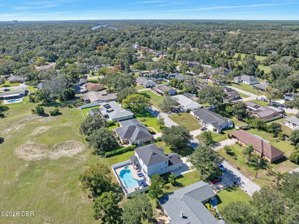
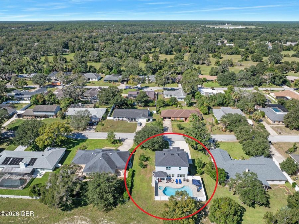
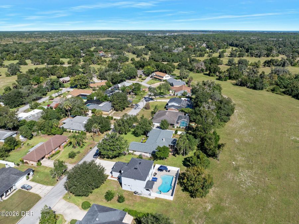
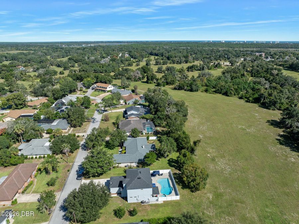
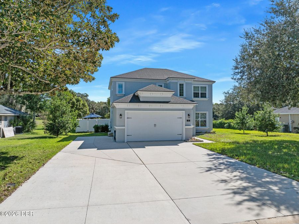
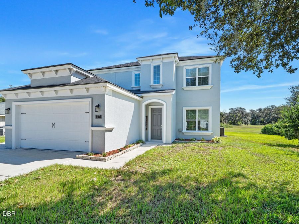
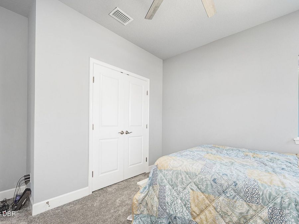
RARE NEWER CONSTRUCTION IN THE HEART OF ESTABLISHED TOMOKA OAKS WITH YOUR OWN PRIVATE RESORT-STYLE OASIS! Built in 2021, this exceptional concrete block and stucco home offers 2,349 square feet of thoughtfully designed living space, impressive architectural details, and an outdoor retreat that truly sets it apart! It's not often you find the benefits of newer construction nestled within a mature, well-established neighborhood. From the moment you enter, you'll appreciate the perfectly placed windows where natural light pours in throughout the day, soaring 12-foot ceilings, elegant 8-foot interior doors, and spacious, open feel that make this...read more home anything but ordinary. Designed for comfort, flexibility, and effortless entertaining, the home features TWO PRIMARY SUITES"one on each level, providing exceptional versatility for multigenerational living, extended guests, or those seeking additional privacy. Beautiful wood cabinetry and solid-surface countertops throughout the home reflect the attention to quality and detail. The upstairs boasts 9-foot ceilings, a generous secondary living area, and an impressive 15 feet of granite-topped cabinetry. This incredible space offers endless possibilities"create a home gym, craft or hobby room, private office, media room, or whatever flex space best suits your lifestyle! Adding to the homes exceptional functionality are TWO full-size laundry setups. One conveniently located in the downstairs primary suites bath/closet area and second in the upstairs utility room. The gourmet Kitchen offers plenty of counter space including a spacious island complete with breakfast bar, 42 inch cabinets, gorgeous glass tile backsplash and the coveted vented hood! STEP OUTSIDE AND PREPARE TO BE IMPRESSED! BUT ORDINARY! Why settle for an ordinary backyard when you can have your own private resort? Your backyard retreat rivals that of a luxury resort, featuring a spectacular heated Hayward saltwater pool and spa with dual heat pumps and LED lighting. An expansive, wall-to-wall paver deck creates a beautifully finished outdoor living environment with virtually no lawn maintenance within the pool area. Theres abundant space for lounging in the Florida sunshine, gathering around a fire table, or enjoying an evening under the stars. A white vinyl privacy fence provides privacy while the open golf course views beyond create a picturesque backdrop. Entertaining is effortless with the COVERED OUTDOOR KITCHEN PAVILION, complete with solid-surface countertops, stainless steel storage, and a sink. Whether hosting a poolside celebration, grilling with friends, or simply enjoying a quiet afternoon, this outdoor space was designed to embrace the Florida lifestyle year-round. Another standout feature is the ABUNDANCE OF ADDITIONAL PAVED PARKING, a welcome convenience rarely found in residential properties. Along with the oversized garage featuring a handsome custom wood-style sectional door, the extensive paved areas provide exceptional parking flexibility for multiple vehicles and guests. Located in the highly desirable, established Tomoka Oaks neighborhood of Ormond Beach, this remarkable property offers the best of both worlds"the modern construction and contemporary features of a newer home surrounded by the character and mature setting of an established community. NEWER CONSTRUCTION, TWO PRIMARY SUITES, FLEXIBLE LIVING SPACES, GENEROUS PARKING, AND AN EXTRAORDINARY BACKYARD RESORT"17 OAKMONT CIRCLE IS ANYTHING

Features

  • Refrigerator
  • Microwave
  • Electric Oven
  • Electric Cooktop
  • Dishwasher
  • Convection Oven
  • Central Air
  • Carpet
  • Tile
  • Central
  • 2.0 Stories
  • $2,853 Taxes
  • Public
View All Features

Contact the Agent

Nancy Cortez

Nancy Cortez

Real Estate Agent, Home Stager, P.A.
Ormond Beachside Office
Contact the Listing Agent
Disclaimer: All information deemed reliable but not guaranteed. All properties are subject to prior sale, change or withdrawal. Neither listing broker(s) or information provider(s) shall be responsible for any typographical errors, misinformation, misprints and shall be held totally harmless. Listing(s) information is provided for consumers personal, non-commercial use and may not be used for any purpose other than to identify prospective properties consumers may be interested in purchasing. Information on this site was last updated 10/31/2026. The listing information on this page last changed on 10/31/2026. The data relating to real estate for sale on this website comes in part from the Internet Data Exchange program of Delta Media Group MLS (last updated Sat 10/31/2026 8:43:01 AM EST) or Miami MLS (last updated Sat 10/31/2026 8:39:29 AM EST) or Stellar MLS (last updated Sat 10/31/2026 2:09:47 AM EST) or Daytona MLS (last updated Sat 10/31/2026 8:36:48 AM EST) or Tallahassee MLS (last updated Sat 10/31/2026 6:48:14 AM EST) or Northeast Florida MLS (last updated Sat 10/31/2026 8:01:34 AM EST) or My State MLS (last updated Sat 10/31/2026 8:12:27 AM EST) or Florida Keys MLS (last updated Sat 10/31/2026 8:33:46 AM EST). Real estate listings held by brokerage firms other than Adams Cameron & Co. REALTORS may be marked with the Internet Data Exchange logo and detailed information about those properties will include the name of the listing broker(s) when required by the MLS. All rights reserved.
Privacy Policy / DMCA Notice / ADA Accessibility

Property Image 1
Property Image 2
Property Image 3
Property Image 4
Property Image 5
Property Image 6
Property Image 7
Property Image 8
Property Image 9
Property Image 10
Property Image 11
Property Image 12
Property Image 13
Property Image 14
Property Image 15
Property Image 16
Property Image 17
Property Image 18
Property Image 19
Property Image 20
Property Image 21
Property Image 22
Property Image 23
Property Image 24
Property Image 25
Property Image 26
Property Image 27
Property Image 28
Property Image 29
Property Image 30
Property Image 31
Property Image 32
Property Image 33
Property Image 34
Property Image 35
Property Image 36
Property Image 37
Property Image 38
Property Image 39
Property Image 40
Property Image 41
Property Image 42
Property Image 43
Property Image 44
Property Image 45
Property Image 46
Property Image 47
Property Image 48
Property Image 49
Property Image 50
Property Image 51
Property Image 52
Property Image 53
Property Image 54
Property Image 55
Property Image 56
Property Image 57
Property Image 58
Property Image 59
Property Image 60
Property Image 61

All Property Features

  • Property Type: Residential - Single Family
  • Appliances: Refrigerator, Microwave, Electric Oven, Electric Cooktop, Dishwasher, Convection Oven
  • Cooling: Central Air
  • Days on Site: 2
  • Directions: West into Tomoka Oaks from Nova left at fork, right onto Oakmont, right onto Oakmont Circle
  • Exterior: Block, Concrete, Stucco
  • Exterior Amenities: Impact Windows, Outdoor Kitchen
  • Flooring: Carpet, Tile
  • Garage: 2 car attached
  • Heating: Central
  • Interior Amenities: Breakfast Bar, Built-in Features, Ceiling Fan(s), Entrance Foyer, Guest Suite, Kitchen Island, Open Floorplan, Pantry, Primary Bathroom -Tub with Separate Shower, Primary Downstairs, Smart Thermostat, Split Bedrooms, Vaulted Ceiling(s), Walk-In Closet(s)
  • Laundry: Lower Level, Upper Level
  • Listing Terms: Cash, Conventional, FHA, VA Loan
  • Lot Dimensions: 100.0 ft x 120.0 ft
  • Lot Size: 0.27 Acres
  • Parcel #: 3242-10-14-0080
  • Parking: Additional Parking, Attached, Garage, Garage Door Opener, Off Street
  • Patio/Porch: Covered, Deck, Front Porch, Patio, Rear Porch, Terrace
  • Pool: In Ground, Fenced, Heated, Salt Water, Waterfall
  • Property Attached Y/N: Yes
  • Property Sub-Type: Single Family Residence
  • Roof Type: Shingle
  • Security Features: Security System Owned, Smoke Detector(s)
  • Sewer: Public Sewer
  • Spa Features: Heated, In Ground, Private
  • SQFT Total: 2939
  • Stories: 2.0
  • Swimming Pool: Yes
  • Taxes: $2,853
  • Utilities: Cable Connected, Electricity Connected, Sewer Connected, Water Connected
  • Water: Public